Spatial Study
Ceiling height, void dimensions, furniture, circulation and structural fixing points.
Bespoke glass art
CLC develops custom glass chandeliers and suspended light installations as part of the architecture—composed for scale, movement and every important viewpoint.
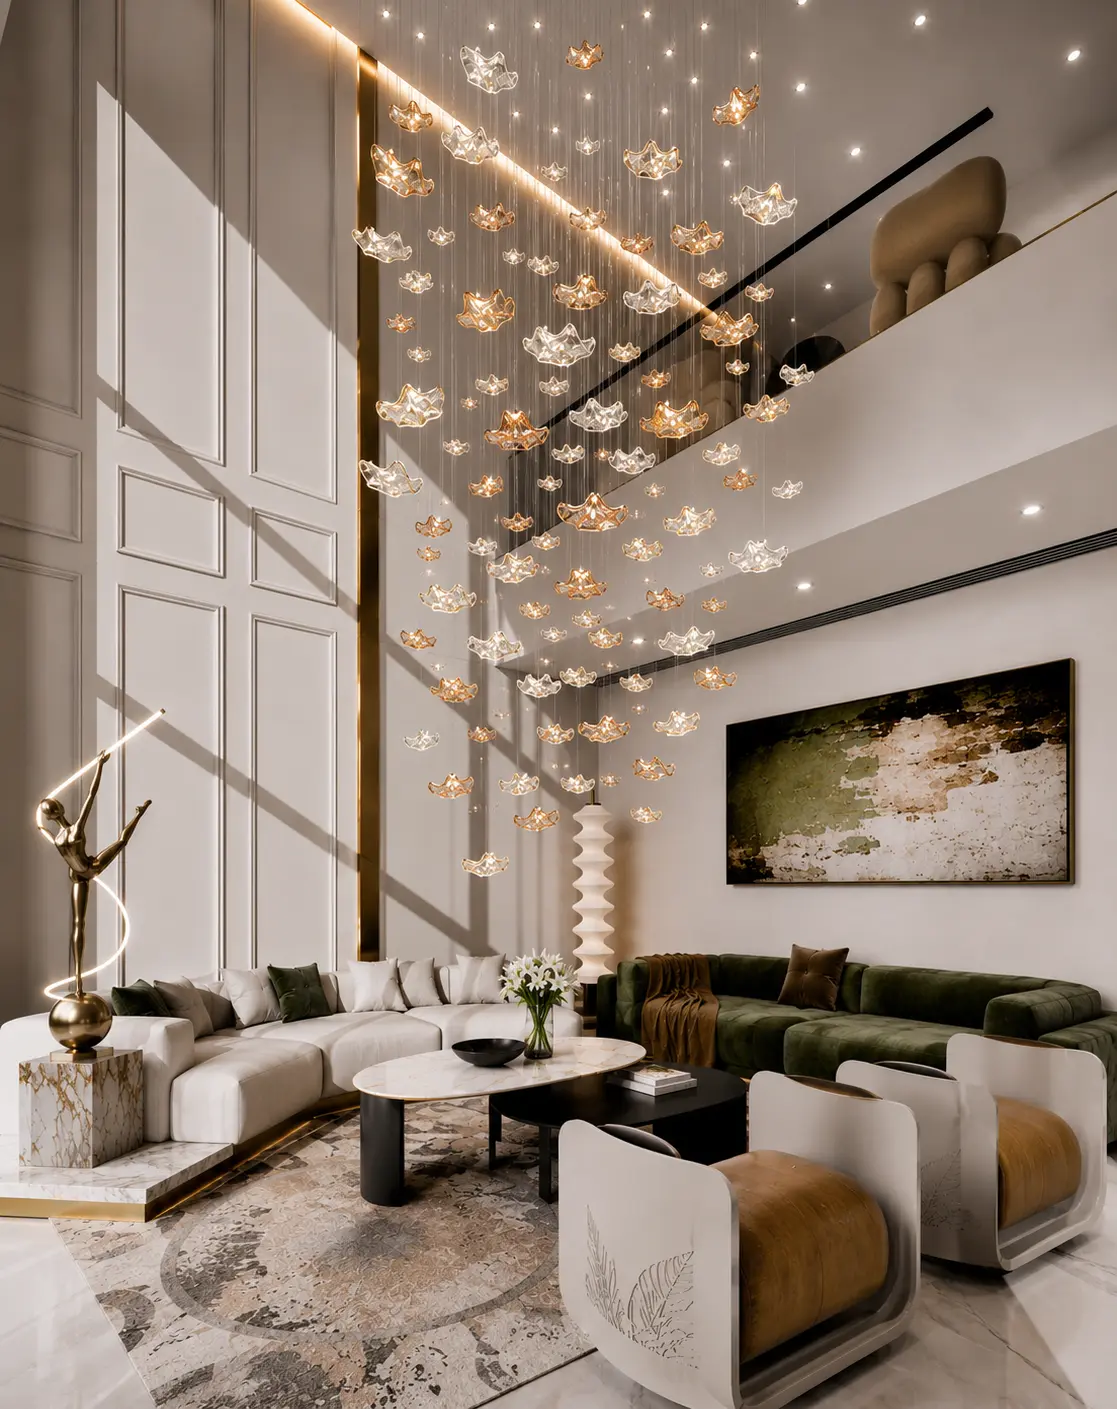
A bespoke chandelier should feel inevitable—as if the space was designed around it.
We begin with the volume: the ceiling, void, staircase, table, structure and the way people move through the room. From there, we define the overall gesture, density, drop, rhythm, material palette and illumination.
Individual glass elements can be arranged as cascades, waves, constellations or quieter linear compositions. The design is developed to read beautifully from the principal view while remaining balanced from changing angles and floors.
Each commission is resolved as a complete object, installation and experience.
Ceiling height, void dimensions, furniture, circulation and structural fixing points.
Overall silhouette, rhythm, density and the relationship between individual elements.
Shape, translucency, colour, texture and metal finish coordinated with the interior.
Diameter, length and suspension heights tested against every key sightline.
Warmth, sparkle, output and dimming balanced for both atmosphere and visual comfort.
Canopy, suspension, wiring, access and on-site coordination considered from the start.
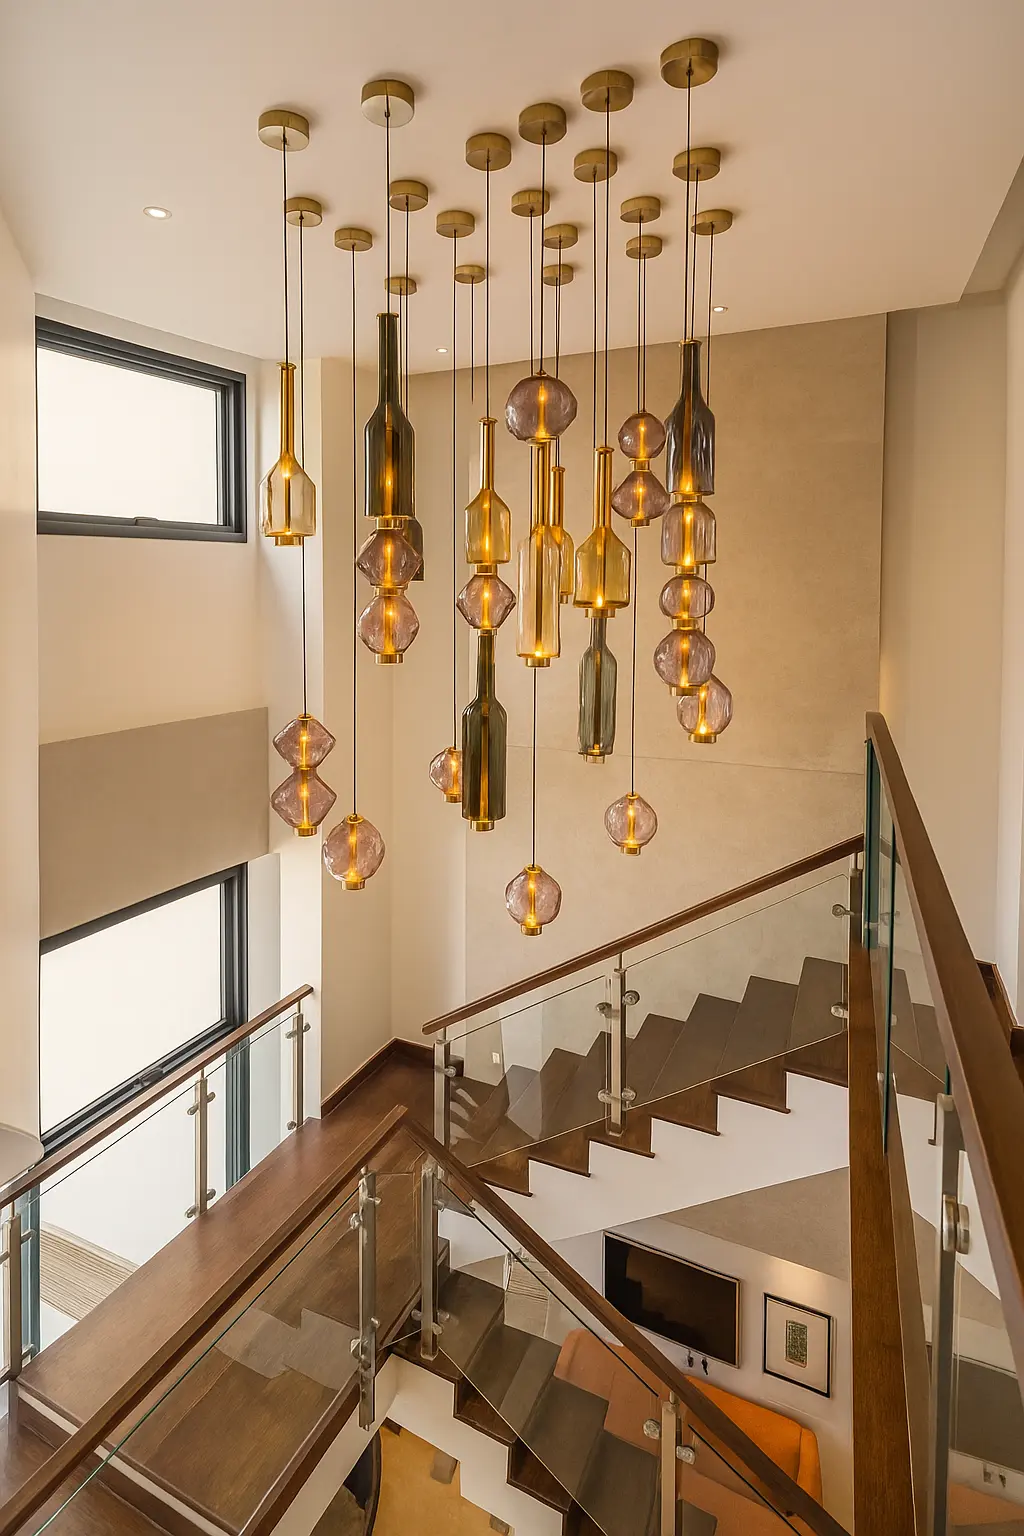
Where it transforms space
Tall volumes demand more than a single front view. We compose for arrival, ascent, descent and distant perspective.
Double-height living rooms and entrance foyers.
Stairwells and multi-level residential voids.
Dining spaces, bars and hospitality destinations.
Reception areas, galleries and signature commercial spaces.
Share the plan, elevation or photographs of the volume with the CLC team.
Discuss a bespoke piece ↗